
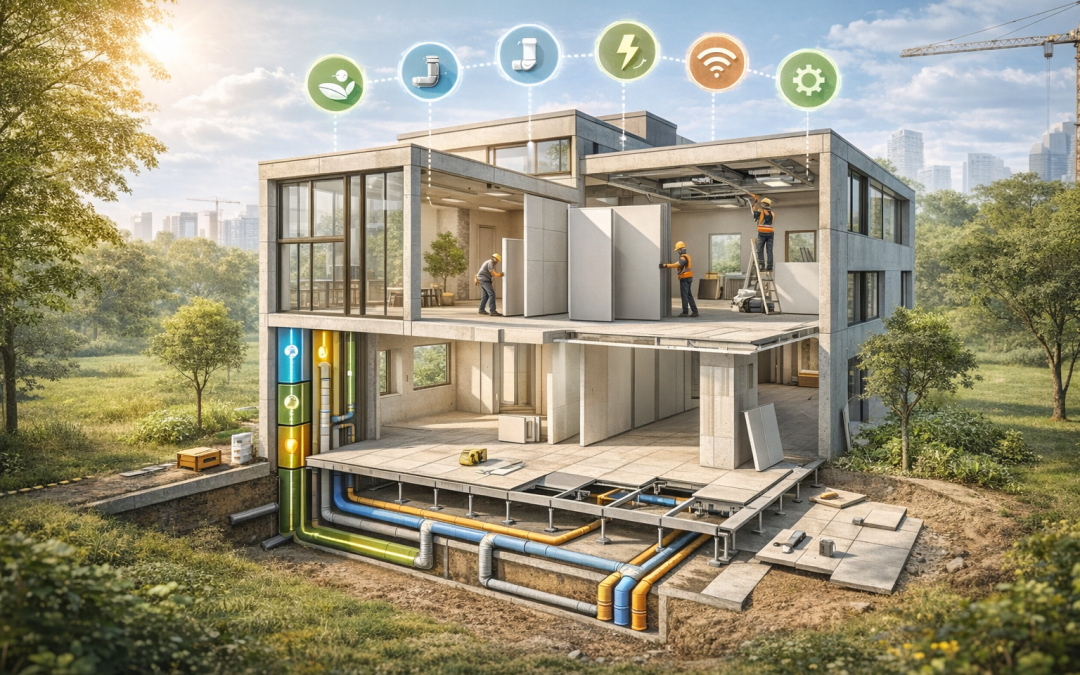
Let us get to the point: how does an evolving home develop?
An evolving home does not have a fixed base module.
It can take the form of an apartment building, a single-family house, or an individual apartment.
What defines it is not its shape, but the modular concept behind it.
The building is designed around key service distribution points:
wastewater, water supply, electricity, flues, internet connection, and provisions for future services.
These services are not arranged rigidly, but run through dedicated technical shafts, both vertical and horizontal, carefully studied and positioned in multiple locations.
These shafts cross the entire building and make it possible to reach any point of the living surface, providing complete coverage.
Every point within the home is potentially serviceable.
State at Delivery
Apartments are sold in a deliberately essential state:
- completed perimeter walls
- installed windows
- finished external façades
The interiors, instead, are not finished.
Inside, there is:
- a single open-plan space
- fully accessible and distributed services
This approach allows for much faster construction, as it completely eliminates the time required for interior finishes.
Modular construction, rapid execution, and minimal finishes result in significantly reduced costs.
What the Buyer Actually Purchases
The buyer does not purchase a fixed spatial layout.
They purchase an open internal surface, equipped with services in the broadest sense:
the real possibility to distribute water, electricity, drainage, and other systems to any point within the home.
How Internal Modularity Works
All interior spaces are created using prefabricated, modular, sliding partitions.
The floor is modular and raised.
The walls are designed with internal channels that allow the passage of:
- electrical systems
- water
- drainage
- flues
All of this happens without ever breaking or demolishing anything.
Walls, floors, and suspended ceilings are made of materials that do not require painting, further reducing costs, maintenance, and construction time.
Why Is It Designed This Way?
Because this system enables total and permanent modularity.
If the apartment layout needs to change, it can do so:
- in a very short time
- without demolition
- without waste
- without invasive construction work
Nothing is destroyed: everything is adapted.
Modularity Down to the Smallest Detail
Modularity is not only macroscopic, but also extremely detailed.
Even the position of electrical outlets can change over time.
Adding or relocating a socket:
- does not require demolition
- does not involve breaking walls
The wall itself is modular and “intelligent,” designed for continuous modification.
It can be crossed by electricity, water, or drainage, while the main drainage lines run comfortably beneath the raised floor—again, without demolition, only through reconfiguration.
Light and Ceilings
Lighting is also fully integrated into the modular system.
Suspended ceilings are designed to be adaptable and can host:
- spotlights
- integrated lighting systems
- luminous surfaces
The ceiling itself can become a light source.
Modularity is taken to its extreme.
A Home That Lives With Its Inhabitants
This home is designed to live alongside families.
If the family grows, spaces are redistributed.
There is no need to buy another home in a different place.
This is modularity designed for living.
Not for display.
Alternative titles (if you want options)
- The Structural Principles of an Evolving Home
- Designing an Evolving Home
- The Modular Foundations of an Evolving Home
If you want, next we can:
- tighten this into a short technical manifesto, or
- translate it into a more formal architectural / regulatory English, or
- start the next chapter (costs, phases, or real-life scenarios).